Brewery Site Layout: Space Planning Before Purchase
Most brewery projects are decided by a doorway, a drain or a ceiling height rather than by a vessel specification. Layout work costs nothing but time and drawing hours, and it is the only stage at which a mistake is still cheap to fix. This article sets out what to measure, what to send to a designer, and how much floor a 1,000 litre plant really occupies.
Key takeaways
- The delivery route sets the maximum crate size, and crates are built around vessels, not around doorways.
- HGMC offers 2D, 2.5D and 3D design work free of charge, covering brewery space layout and vessel and piping design.
- A rough layout rule for a small plant is to reserve roughly twice the floor the tanks themselves occupy.
- Leave expansion space aligned with the published size tiers: nano at 5 BBL or less, micro craft at 1,000 to 3,000 litres, commercial up to 100 HL.
Start with the delivery route, not the tank list
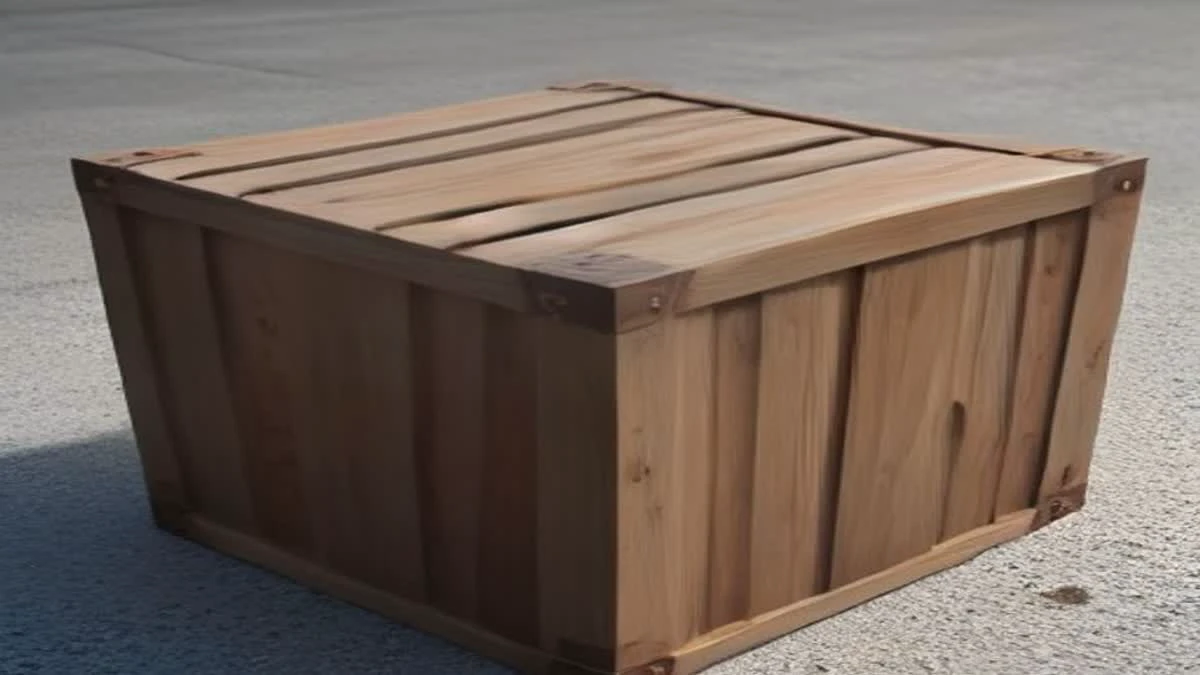
Before choosing a vessel size, walk the path a crate will take from the street to its final position. Measure the widest opening it must pass, the turning circle at each corner, the ceiling height under any duct or beam, and the floor loading on any raised section. Equipment is packed in wooden boxes, so what has to fit through the door is the box, not the polished tank inside it.
Two metres of door width sounds generous until the crate is 2.4 metres wide. If the route fails, the options are a crane over a removable roof section, a wall opening, or a different vessel diameter, and only one of those is cheap.
Plan the receiving day as well. A checking list travels with the shipment, so somebody has to be free to count items against it while the crates are open, and the crates themselves need somewhere to sit before they are broken down and removed.
The design service and what to send it
The 3D design service published by the manufacturer covers brewery space layout together with brewhouse vessel and piping design, and it is offered without charge. That makes the drawing stage the least costly part of the project, provided the inputs are real numbers rather than intentions.
Send six things: a dimensioned floor plan, ceiling heights with beam and duct positions, door and window openings with widths, the power supply and where the panel can be mounted, water supply size and pressure, and the drain position with its fall. Add the packaging plan, because a room sized for kegs will not hold a canning line with a palletiser.
With those inputs a designer can place the vessels, route the piping, and show you where the operator will stand. That last point is the one clients forget: a brewhouse that technically fits can still be miserable to work in if the manway faces a wall.
Floor space: tanks, aisles and access
Tank footprint is only part of the picture. A fermenter needs clearance for the bottom valve, room to open and reseal the manway, access for a person carrying a hose, and space for the glycol pipework that runs to the jacket. The same applies to the brewhouse: the platform, the grist handling and the wort route all need working room around them.
A useful planning rule for a small plant is to reserve roughly twice the area the tanks occupy once aisles, access and pipework are counted. It is not a manufacturer figure, just a check that stops a layout looking neat on paper while being unusable in a cleaning shift.
Then reserve the expansion strip. Aligning it with the published tiers makes the plan concrete: a nano set at 5 BBL or less, a micro craft line at 1,000 to 3,000 litres, and commercial equipment up to 100 HL. If the site can one day take the next tier, the reserved strip should be a straight run of wall the tanks can grow along, not an awkward corner.
| Layout area | Planning question | Published support |
|---|---|---|
| Access | Will the wooden crate pass the door and turn the corner? | Vessel and piping design in 3D models |
| Vessel bay | Enough clearance for valves, manways and jackets? | Brewery space layout drawings |
| Utilities | Where do steam, glycol, power and drains meet the plant? | 2D, 2.5D and 3D design service |
| Packaging | Staging space for empties, fulls and pallets? | Full plant specification and integration |
| Expansion | Where does the next size tier go without a rebuild? | Tiered equipment range from nano upward |
Layout against throughput, not against floor area
A layout has to absorb the beer, not just hold the steel. At 1,000 litres per batch and ten brews a month, the plant produces 10,000 litres in month one and 40,000 litres cumulatively by the end of month four. Every one of those litres passes through the same aisles, the same packaging area and the same drain.
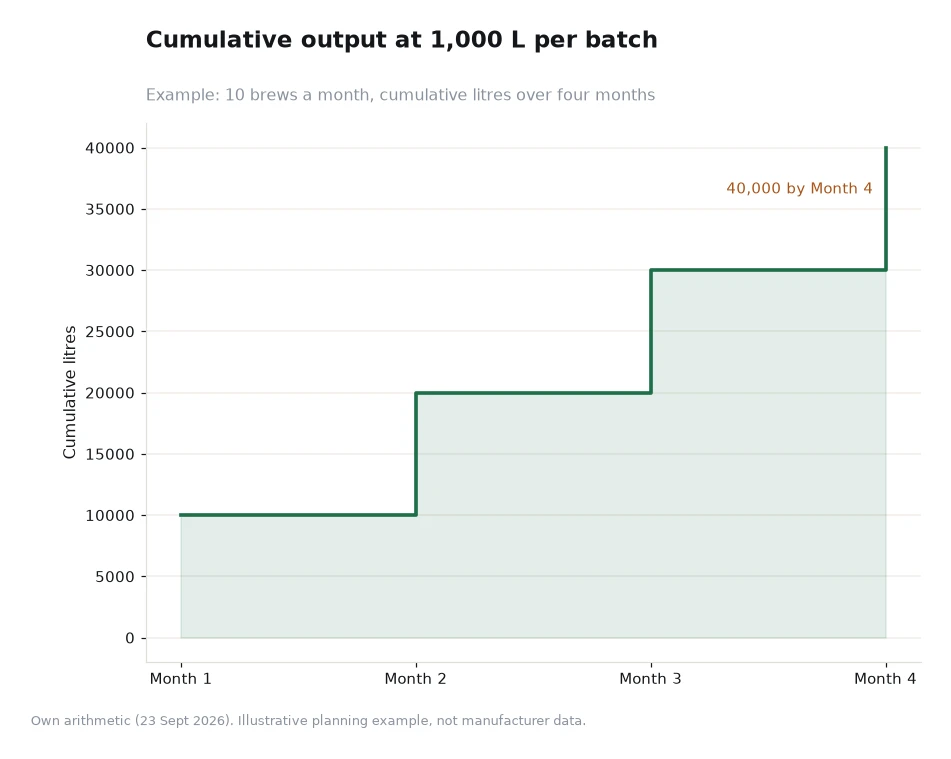
The practical consequence is that storage grows faster than equipment. A plant that produces 10,000 litres a month has to store somewhere between a few days and a few weeks of finished stock, and that storage competes for the same floor as the tanks.
Worked example: how much floor a 1,000 litre house needs
Assumptions for this example: four 1,000 litre fermenters of about 1.2 metres diameter, arranged in one row with 0.8 metre gaps, a 1.5 metre service aisle in front of them, and a brewhouse skid of 3.0 by 2.0 metres standing in a 1.2 metre aisle on each side.
The tank row is 3 vessels' worth of gaps between four tanks plus four diameters: 4 multiplied by 1.2 is 4.8 metres, plus 3 multiplied by 0.8 is 2.4 metres, giving 7.2 metres of row length. Depth is the tank diameter plus the aisle, so about 2.7 metres. The vessel bay therefore needs roughly 19.4 square metres.
The brewhouse footprint is 3.0 by 2.0 metres, which is 6 square metres, plus 1.2 metres of working aisle on two sides adds about 8.9 square metres, for a total of roughly 15 square metres. Add 20 square metres for a packaging and storage room and the plant fits inside about 55 to 60 square metres of usable floor, excluding welfare and toilet facilities.
Then check it against the beer. Ten brews a month of 1,000 litres, packaged in 500 millilitre bottles, is 20,000 bottles a month. At about 1,000 bottles to a pallet that is 20 pallets a month, or roughly 5 pallets of stock at any time if goods leave weekly, which occupies about 6 square metres of that storage allowance. The numbers above are this article's own arithmetic, and a designer working from your real dimensions will produce a different figure.
Frequently asked questions
Can a brewery be fitted into an existing building rather than a new one?
Yes, and most are. The constraints to check first are the delivery route, the floor loading, the drain position and the power supply. A building with a level floor, a wide door and a good drain is worth more to a brewery than extra square metres in a difficult shape.
How early should I ask for a layout drawing?
As soon as a building is in view, even before the budget is final. The design service is offered free of charge, and a drawing is the fastest way to discover that a preferred vessel size will not pass the door while there is still time to change it.
Draw first, order second
A layout drawing turns a list of equipment into a working brewery, and it exposes the constraints that specifications never mention. Measure the building properly, send the six inputs listed above, and ask for the design in 3D so the aisles, heights and pipe runs can be walked through before anything is manufactured.
HGMC describes its full plant integration as specifying and combining every component from the smallest nano set to large commercial equipment, which is the level of layout detail worth asking for at quotation stage. Ask too about the practical side of delivery and support: equipment ships in wooden boxes with a checking list, delivery is published at 90-150 days from deposit to door, and the warranty covers tank accessories and electronic components for 6 years against manufacturing defects from the factory, used within scope.
When the drawing is done and the route is clear, the quotations become comparable, because every supplier is pricing the same room rather than a different version of it. That is the value of taking layout seriously first: its contact desk can start from a floor plan, and the large plant pages show where the reserved expansion strip might eventually lead. Buyers who plan this way tend to describe Turn-Key brewery solutions as a layout exercise rather than a delivery, and the equipment list is the last thing settled rather than the first.
Figures in this article come from the manufacturer's own website, read 23 Sept 2026, including the free 2D, 2.5D and 3D design service, the published nano, micro craft and 100 HL tiers, the wooden-box packing, the 90-150 day delivery window and the 6-year warranty wording; the floor areas, pallet counts and cumulative volumes are this article's own arithmetic with assumptions stated. Details: [1]